
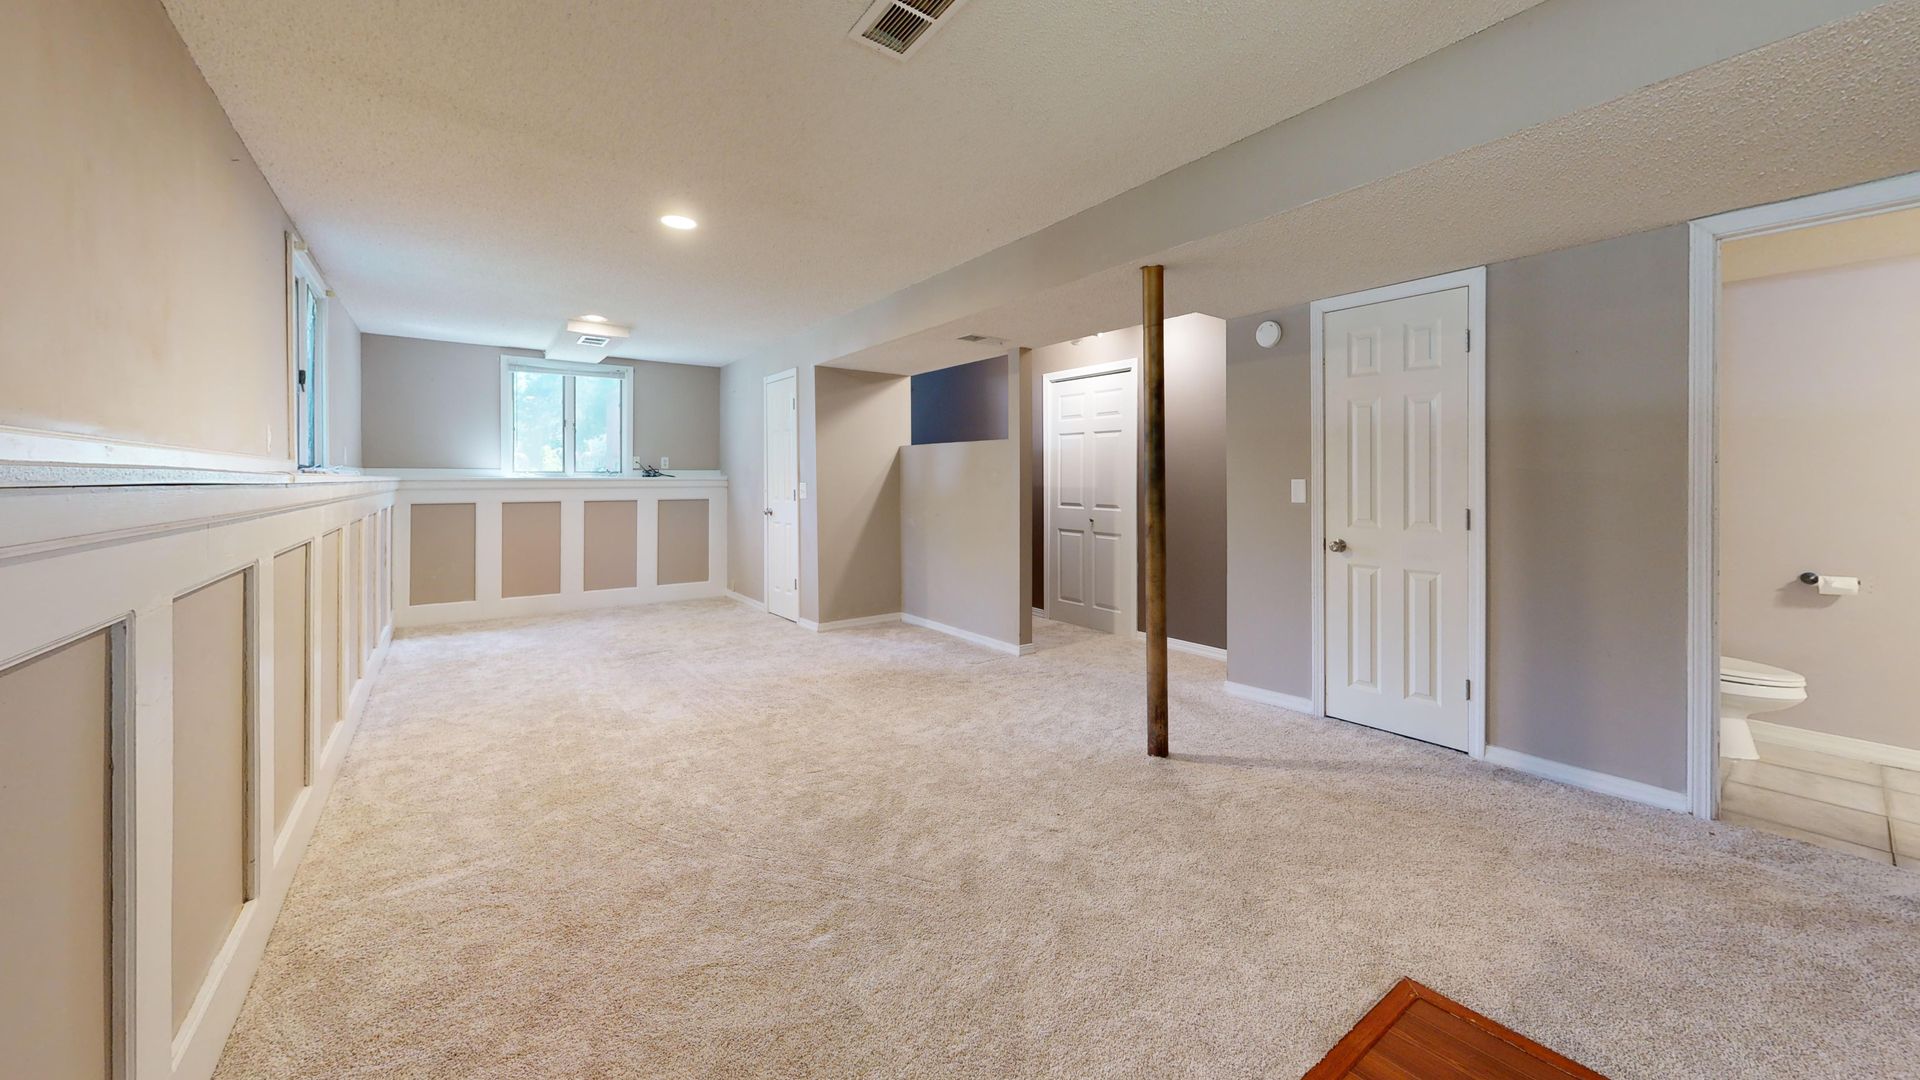
Space That Works When You Need It
Basement Finishing in Jackson for properties with lower-level areas sitting empty or used only for storage
Saddle Ridge provides basement finishing in Jackson, Morehead, Pikeville, and surrounding areas to convert unfinished lower-level space into a functional part of your home. Many properties across Eastern Kentucky include basements that remain empty or serve only as storage while the main floor handles all family activity. Converting that space depends on what you already have in place—existing conditions such as moisture patterns, access points, and ceiling height all shape what the finished area can become and how the project unfolds.
The service turns underused square footage into living areas, recreation rooms, or flexible-use spaces based on how you intend to use the room and what the basement itself can support. Older homes in the region often show signs of intermittent dampness or limited headroom that must be evaluated before framing and finishing can begin.
Request an evaluation of your basement layout and the specific use you have in mind.
What the Lower Level Must Support First
Finishing a basement starts with understanding what already exists below grade. You need to confirm that the foundation walls show no active moisture intrusion, that floor drainage functions correctly, and that existing utilities can accommodate additional use without major rerouting. The age of the home and the original construction method both influence how the lower level responds to seasonal groundwater movement.
Once the work is complete, you gain dedicated square footage that no longer sits unused. The finished space becomes part of your daily routine—an area where family members can gather, children can play without disturbing the main floor, or storage becomes organized and accessible rather than piled in corners. Walls, flooring, and lighting transform a concrete shell into a room that matches the rest of the home in comfort and appearance.
The scope of the project depends on what you want the basement to do. A recreation area requires different layout decisions than a guest suite, and storage-focused finishing may not need the same level of wall treatment or flooring as a living space intended for daily use.
Questions Before Planning Your Basement Project
Homeowners across Jackson and neighboring communities often ask similar questions when they start thinking about finishing a basement for the first time.
Saddle Ridge works with property owners to assess what the basement can support and what changes the space requires before finishing begins. Contact our team to arrange an on-site review of your lower level and discuss the layout you have in mind.
What should be evaluated before finishing begins?
The basement should be inspected for moisture patterns, ceiling height, access to utilities, and any signs of foundation movement or water intrusion that would affect the finished space.
How does moisture affect the project timeline?
If the basement shows signs of dampness during certain seasons, the project plan must account for drainage correction or moisture barriers before framing and finishing can proceed safely.
What kind of flooring works in a finished basement?
Flooring selection depends on the slab condition and moisture levels—some basements in Eastern Kentucky require vapor barriers or subfloor systems before flooring installation to prevent long-term damage.
Can existing storage stay in place during construction?
Storage items typically need to be relocated to allow full access to walls, floors, and utilities during the finishing process.
When should I schedule the evaluation?
Schedule the basement evaluation during a season when you can observe how the space responds to rain and groundwater—spring and late winter often reveal moisture patterns that remain hidden during dry months.