
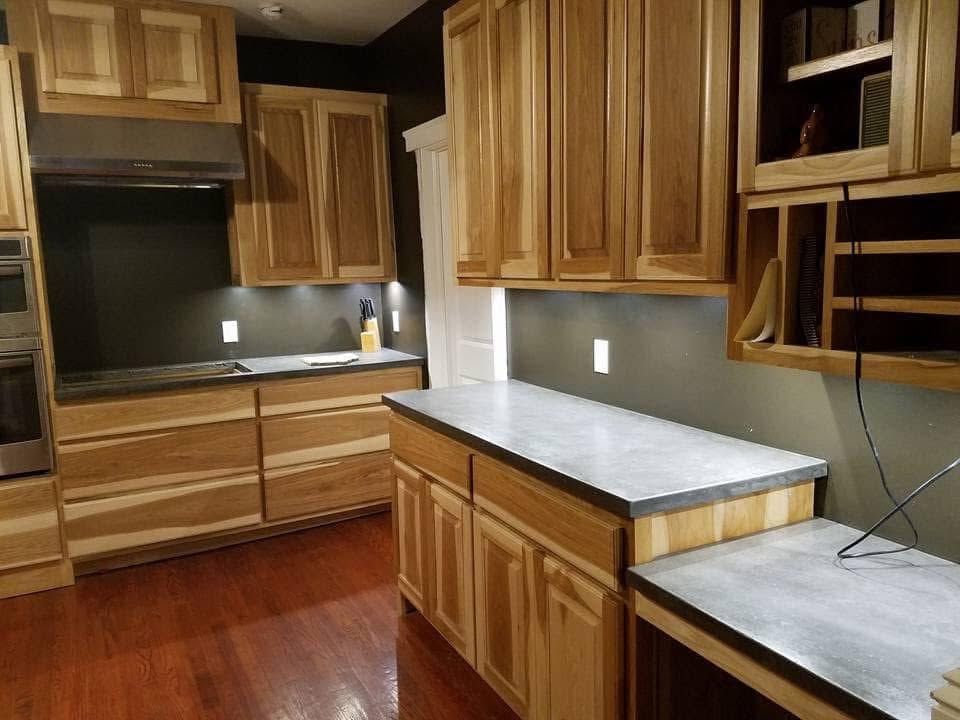
Storage Built Around How You Actually Use the Room
Custom Cabinetry in Jackson for kitchens and bathrooms where layout challenges or storage priorities require a tailored approach
Older homes and remodeled spaces in Eastern Kentucky often include awkward wall angles, irregular ceiling heights, or appliance placements that standard cabinet units cannot accommodate. Saddle Ridge designs custom cabinetry around the space you have and the storage you need, rather than forcing pre-manufactured boxes into rooms that don't fit typical dimensions. The process starts with measurements of the room itself—not just wall length, but window placement, door swing, utility locations, and any structural features that limit where cabinets can sit.
Custom work addresses gaps that ready-made units leave behind, creates storage where none existed before, and organizes items based on how you use the room rather than how a catalog suggests you should. This applies to kitchens, bathrooms, laundry areas, and other interior spaces where function depends on what fits and what stays accessible.
Schedule a consultation to review your room dimensions, storage priorities, and the look you want the cabinetry to deliver in Jackson, Hazard, Stanton, and surrounding areas.
How Cabinets Change What the Room Can Hold
The design process involves more than selecting a door style. You work through questions about shelf depth, drawer configuration, corner access, and whether upper cabinets should reach the ceiling or stop short to leave display space. Each decision affects how much the room holds and how easily you retrieve what you need when cooking, cleaning, or preparing for the day.
After installation, you notice that countertop clutter disappears because everything now has a designated place. Drawers open without catching on nearby doors, corner cabinets include pull-out shelves that make back corners reachable, and vertical space that once sat empty now stores items you previously stacked on the floor. The room holds more without feeling cramped because the cabinetry was built to match the walls, not adapted from a standard size.
The project connects naturally to broader remodeling work—when Saddle Ridge updates a kitchen or bathroom, custom cabinetry ensures that the new layout uses every available inch rather than settling for whatever fits from stock inventory. The materials, finish, and hardware are selected after the measurements confirm what the space requires.
Common Questions About This Service
Property owners in Jackson and neighboring communities typically ask about the custom cabinetry process before committing to a design.
Saddle Ridge meets with homeowners to discuss layout challenges, storage needs, and the appearance they want to achieve in the finished space. Arrange a planning session to walk through your room and identify what custom cabinetry should accomplish.
What happens during the initial measurement?
The room is measured in detail to capture wall length, ceiling height, obstructions like radiators or ductwork, and the swing radius of doors and appliances that affect cabinet placement.
How do I decide between open shelving and closed cabinets?
The decision depends on what you plan to store—items you use daily often work better on open shelves, while closed cabinets keep dust off dishes and reduce visual clutter in smaller rooms.
Can custom cabinetry work around existing tile or countertops?
Yes, cabinets can be designed to fit rooms where flooring, backsplash, or countertops are already in place, as long as measurements account for those surfaces.
What should I bring to the design meeting?
Bring a list of what you need to store, any items that require specific dimensions like large pots or small appliances, and photos or samples of finishes you prefer.
How does cabinet depth affect kitchen workflow in Jackson homes?
Homes built before modern appliance standards often have narrow kitchens where standard-depth cabinets block pathways—custom depth ensures you can move through the room comfortably while still gaining storage.